

1279 W 72nd TerraceKansas City, MO64114
Due to the health concerns created by Coronavirus we are offering personal 1-1 online video walkthough tours where possible.
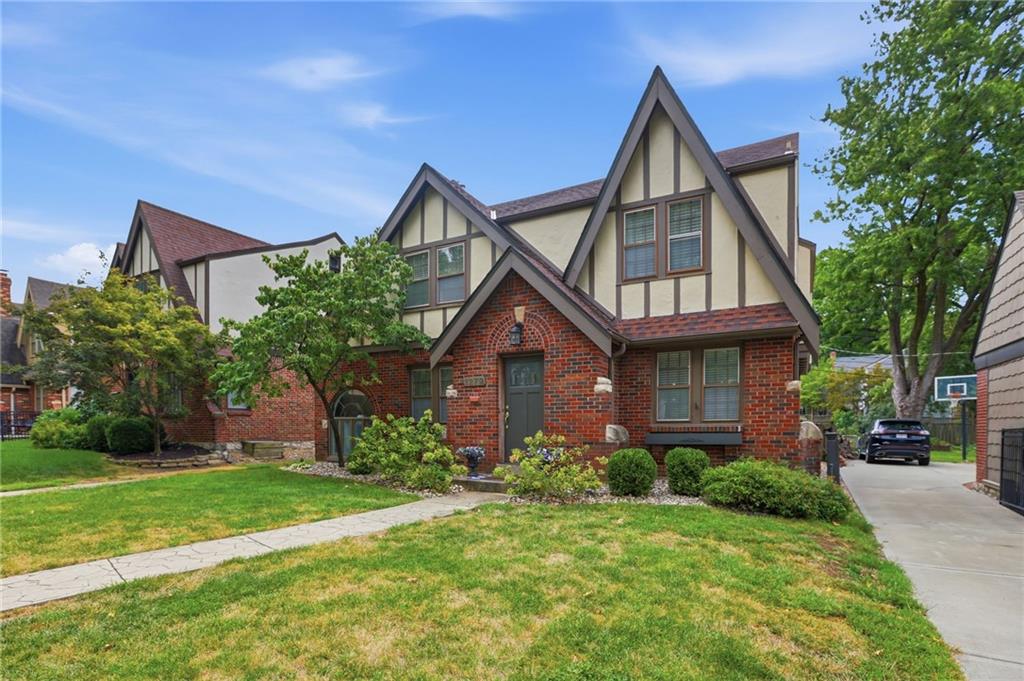
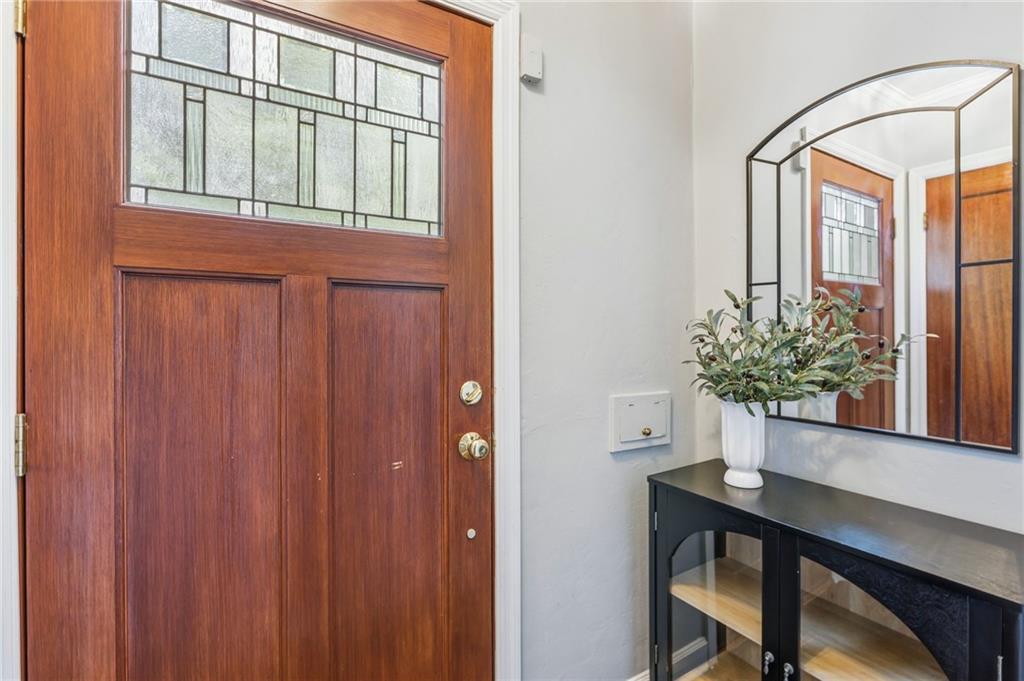
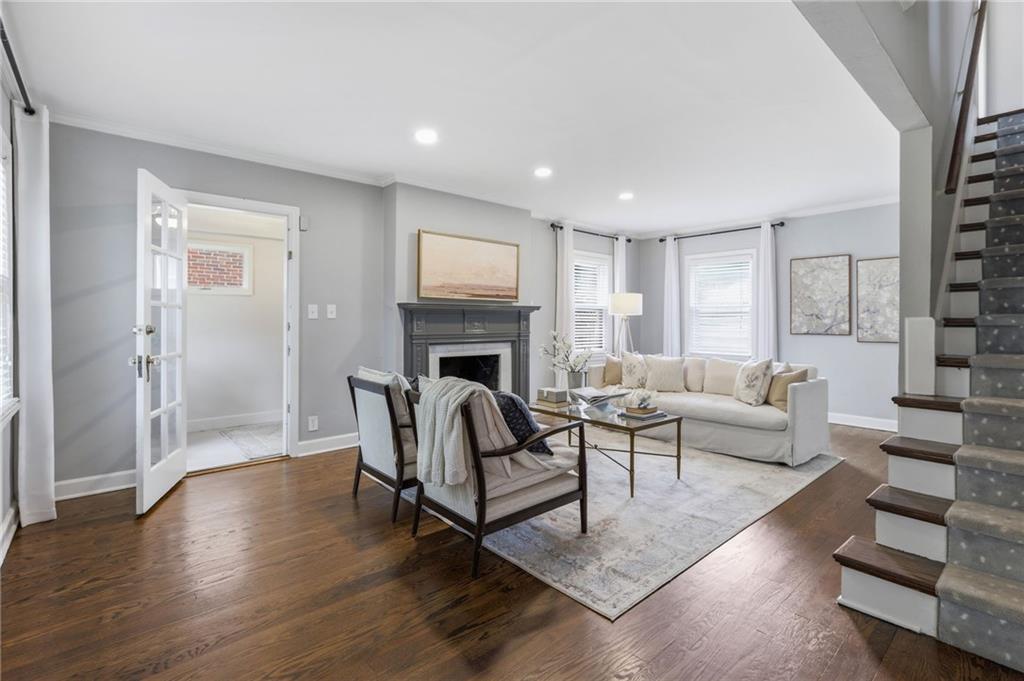
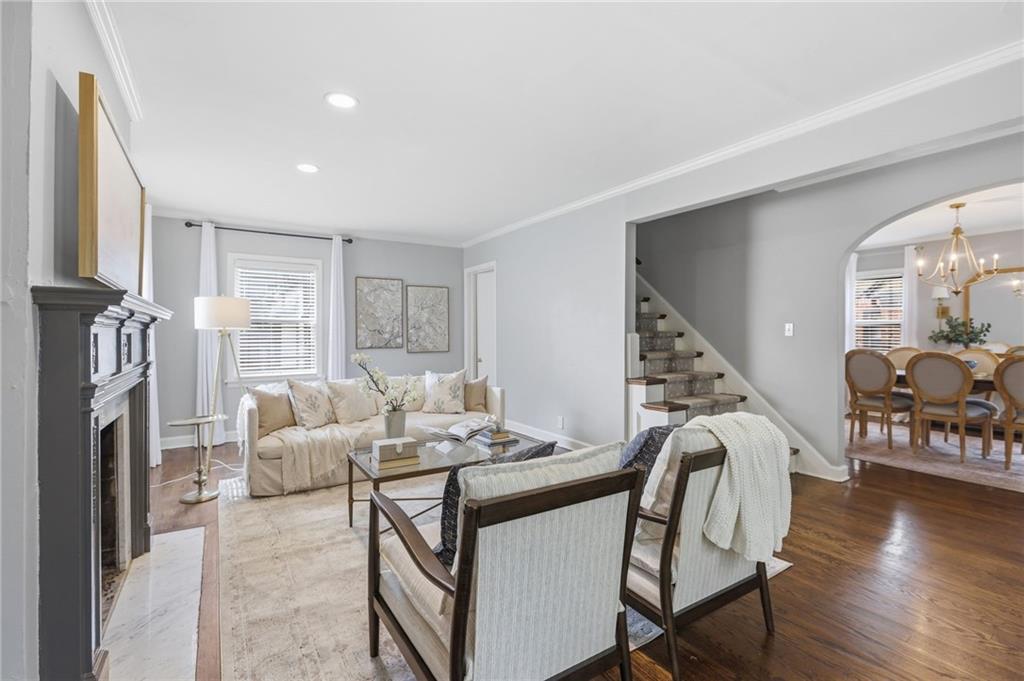
Classic Tudor charm meets thoughtful updates in the heart of Ward Park! Located on a quiet block, this inviting home is filled with original character, including beautiful hardwood floors, arched doorways, built-ins, and a functional circular floor plan. The updated kitchen features stainless steel appliances, pantry space, and flows into an adorable breakfast nook with original built-ins and formal dining room. A dedicated office or bonus room off the living room adds valuable flexibility, while a convenient mudroom provides the perfect everyday drop zone. Upstairs, you’ll find three generously sized bedrooms, including a spacious primary suite with an updated private bath, plus a charming Jack-and-Jill bathroom. The finished lower level offers even more living space that's perfect for a family room, playroom, home gym, or guest space and equipped with a full bath. Outside, enjoy a fully fenced backyard with plenty of room to entertain, play, or garden, along with a private driveway and two-car garage. Full of character, comfortable living spaces, and located in a fantastic neighborhood, this Ward Park Tudor is one you’ll want to see!
| 6 days ago | Listing updated with changes from the MLS® | |
| 6 days ago | Status changed to Pending | |
| a month ago | Listing first seen on site |

The information displayed on this page is confidential, proprietary, and copyrighted information of Heartland Multiple Listing Service, Inc. (“Heartland MLS”). Copyright 2026, Heartland Multiple Listing Service, Inc. Heartland MLS and RE/MAX Premier Realty do not make any warranty or representation concerning the timeliness or accuracy of the information displayed herein. In consideration of the receipt of the information on this page, the recipient agrees to use the information solely for the private noncommercial purpose of identifying a property in which the recipient has a good faith interest in acquiring.
Terms of Use
Last checked 2026-09-19 03:21 AM CDT